
310 Marion Road | Dorchester | $249,000
SHOW DETAILS
310 Marion Road
Dorchester, SC 29437
$249,000
3
BEDS
2
BATHS
1,536
SQ. FT.
310 Marion RoadDorchester, SC 29437
For SALE
Mobile
ACTIVE
$249,000
EST. 626.79/MO CALCULATE
3
BEDS
2
BATHS
1,536
SQ. FT.
Property Description
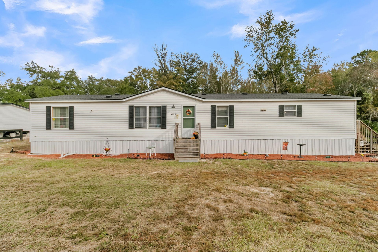
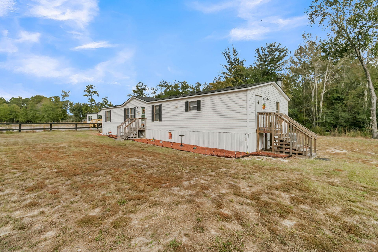
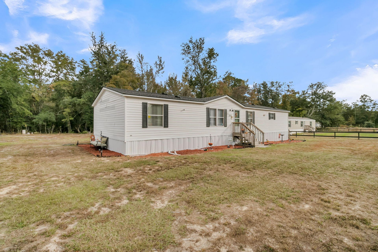
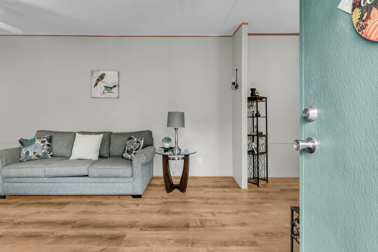
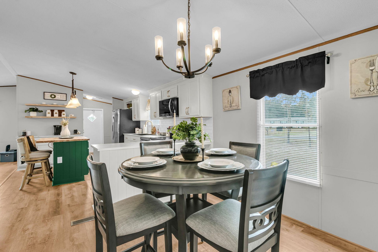
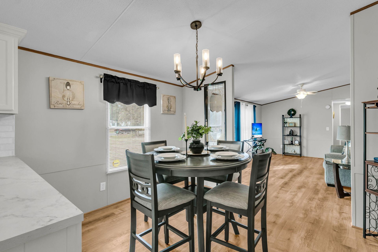
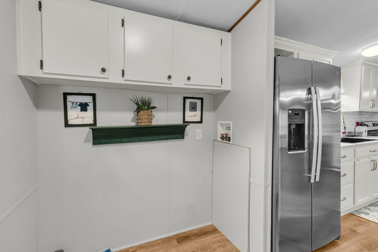
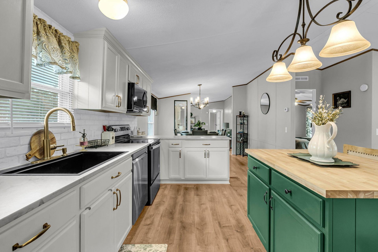
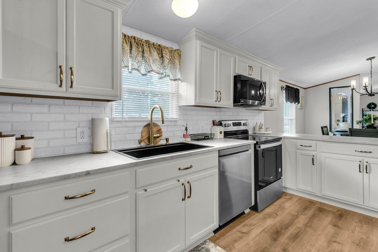
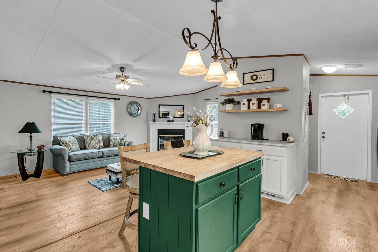
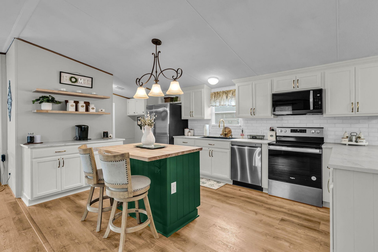
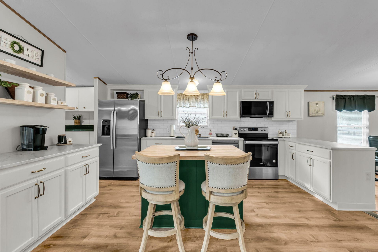
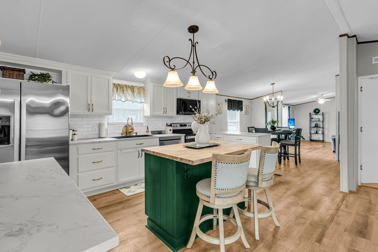
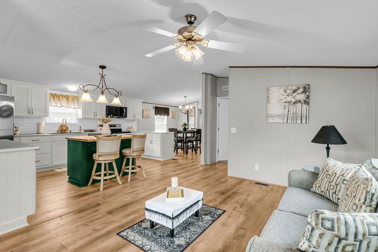
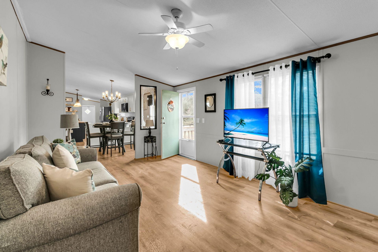
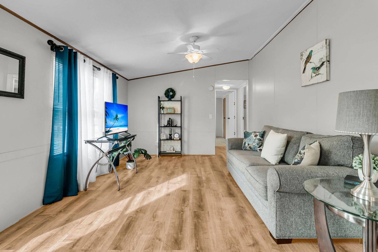
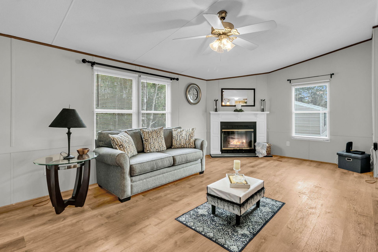
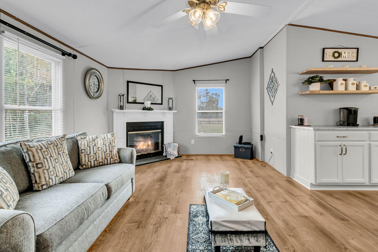
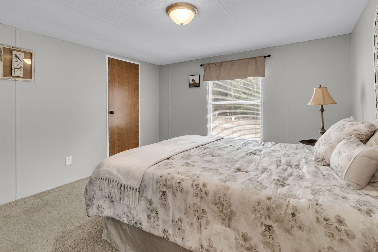
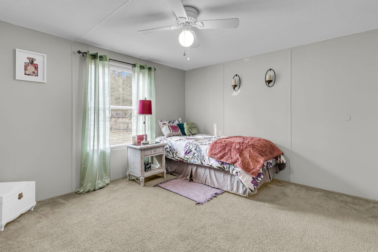
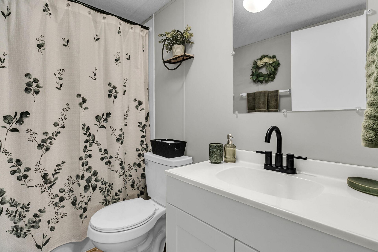
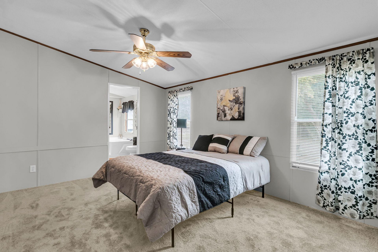
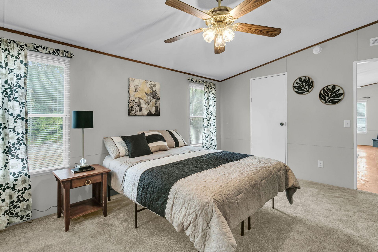
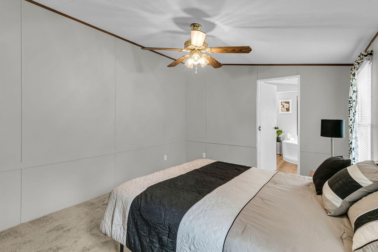
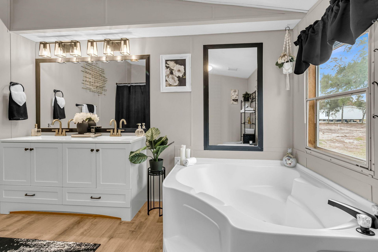
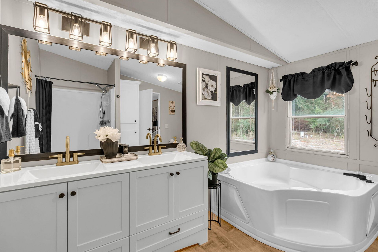
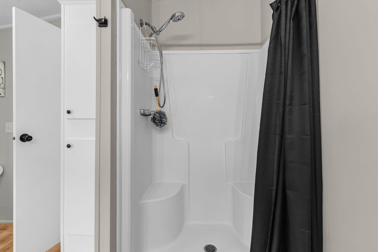
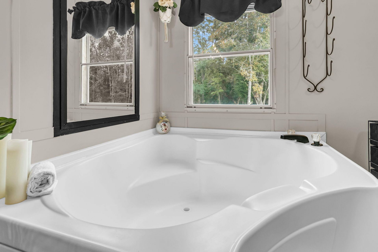
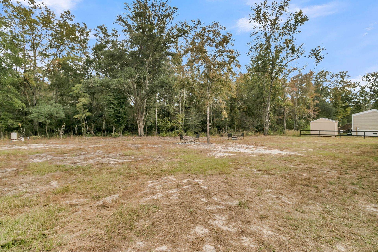
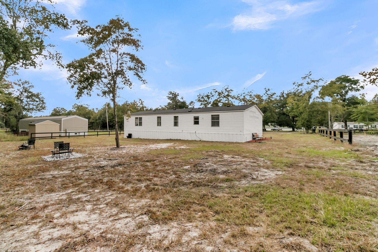
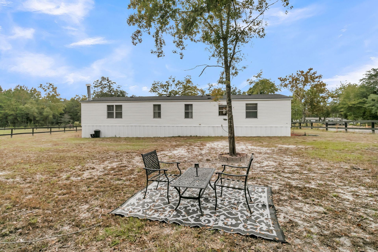
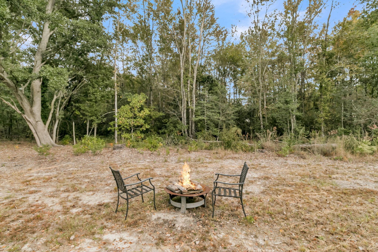
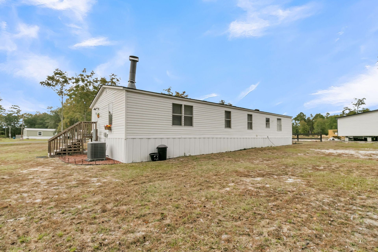
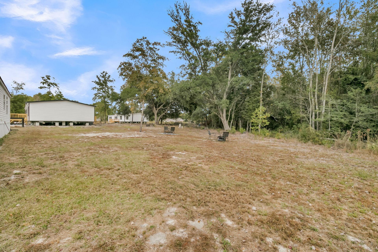
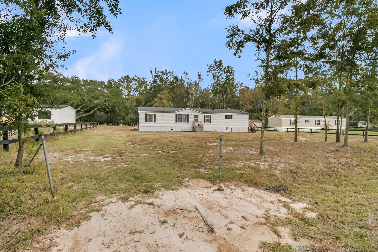
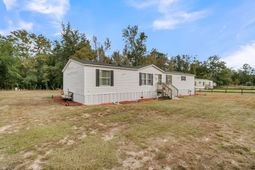
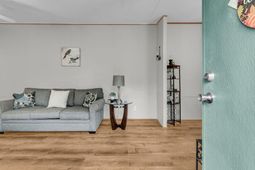
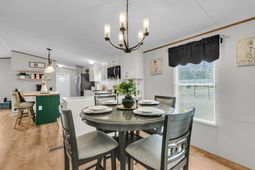
Welcome home to this beautifully refreshed 3 bedroom, 2 bathroom home set on a private 1-acre lot, offering comfortable one-level living in a quiet neighborhood. Fresh paint throughout and durable luxury vinyl plank flooring create a bright, move-in-ready feel, while the open floor plan connects the living, dining, and kitchen areas for easy everyday living and entertaining. The updated kitchen is a standout, featuring crisp white cabinetry with brushed gold hardware, a marble-look countertop, a white brick-style backsplash, and a deep black sink paired with a gold pull-down faucet. All appliances are new, including a stainless dishwasher, range, and microwave. A butcher block island in a bold forest green finish provides extra prep space and seating, and a built-in coffee bar withfloating shelves adds both function and charm. The adjoining dining area comfortably fits a table for four and is highlighted by a stylish chandelier. The living room offers a cozy focal point with a wood-burning fireplace and a white mantel, plus ceiling fans and large windows that bring in plenty of natural light. A second sitting area near the front entry offers flexibility for a media space, reading nook, or home office. The huge primary bathroom is a true retreat, with a dual-sink vanity with a separate walk-in shower, and a large corner soaking tub positioned beneath a window overlooking the trees. The second bathroom is updated and fresh. Outside, the private wooded backyard provides a peaceful setting for evenings around the fire pit, weekend gatherings, or simply enjoying the surrounding nature. With a full acre to enjoy, there is plenty of room for outdoor activities, gardening, or future projects. The HVAC system was just serviced, giving added peace of mind.
Property Details
- MLS ID26030123
- Property TypeResidential - Mobile Home
- Building Area Total1536
- CoolingCentral Air
- Days on Site1
- ExteriorVinyl Siding
- Exterior FeaturesLighting
- Fireplace FeaturesLiving Room, One, Wood Burning
- Fireplaces1
- Fireplace Y/NYes
- FlooringLuxury Vinyl
- HeatingElectric
- HeatingY/N1
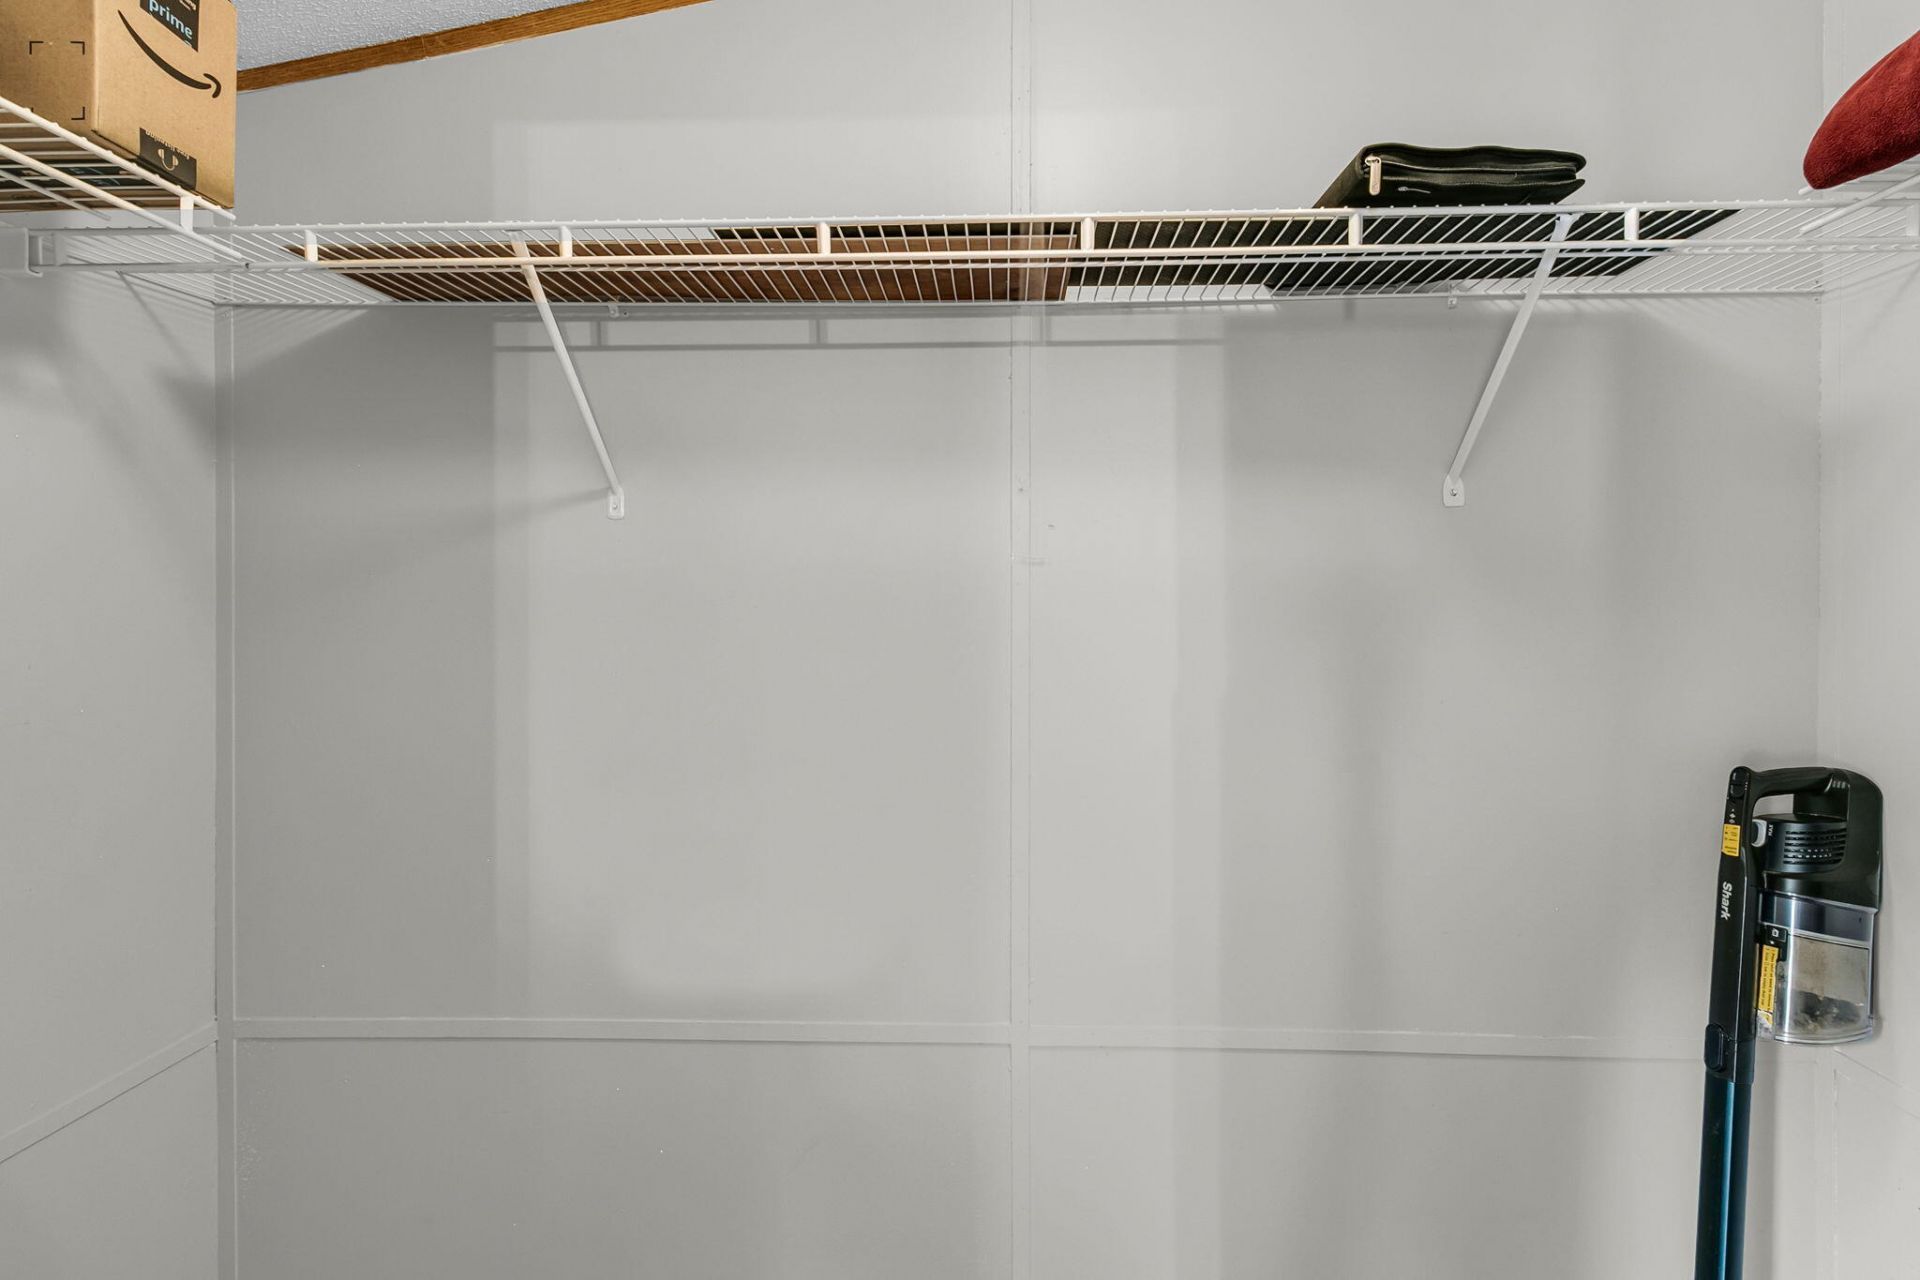
- Interior FeaturesCeiling - Cathedral/Vaulted, Kitchen Island, Ceiling - Smooth, Walk-In Closet(s), Eat-in Kitchen, Family, Formal Living, Living/Dining Combo, Media, Separate Dining
- LaundryElectric Dryer Hookup, Laundry Room
- Lot Dimensions1.06 acre(s)
- Lot FeaturesWooded,1 - 2 Acres
- Lot Size1.06 Acres
- Other StructuresNo
- Parking FeaturesOff Street
- Roof TypeAsphalt
- SewerSeptic Tank
- Stories1.0
- UtilitiesEdisto Electric
- WaterWell
- Window FeaturesAluminum Frames, Window Treatments
- WoodedYes
- Year Built1999
- acres1.06
Amenities
- Ceiling - Cathedral/Vaulted
- Kitchen Island
- Ceiling - Smooth
- Walk-In Closet(s)
- Eat-in Kitchen
- Family
- Formal Living
- Living/Dining Combo
- Media
- Separate Dining
- Lighting
Listed By / Shown By
Listed By
Agency Name: Jeff Cook Real Estate LPT Realty
Charleston Trident MLS
Shown By
Agent Name: Penny Williamson
Agent Phone: (803) 707-2210
Agency Title: Carolina One Real Estate
Charleston Trident MLS


Web address QR Codes
310 Marion Road
Penny Williamson
©OneHomeValue
Ask A Question 310 Marion Road, Dorchester, SC 29437



Privacy Policy / DMCA Notice / ADA Accessibility


This site is hosted, designed and copyright
© 1994 - 2026 by
Delta Media Group, Inc. -- Patent Pending --